<-- style PDP --> 43 Rouge Valley Drive, Markham - Att/Row/Twnhouse for lease for $4,300
  • leased

43 Rouge Valley Drive

Markham, Ontario, L6G 0C1 - Unionville

$4,300$000000

  • Neighbourhood

    Unionville

  • Major Intersection

    Warden/Enterprise Blvd

  • Listed Since: 38 day(s)

  • Last update: 4 day(s) ago

Overview

  • Property Type

    Att/Row/Twnhouse, 3-Storey

  • Bedrooms

    3

  • Bathrooms

    4

  • Basement

    Fin W/O

  • Kitchen

    1

  • Total Parking

    3 (2 Attached Garage)

  • Lot Size

    23x66 (Feet)

  • Taxes

    n/a

  • Type

    Freehold

Property Description

Property description for 43 Rouge Valley Drive, Markham

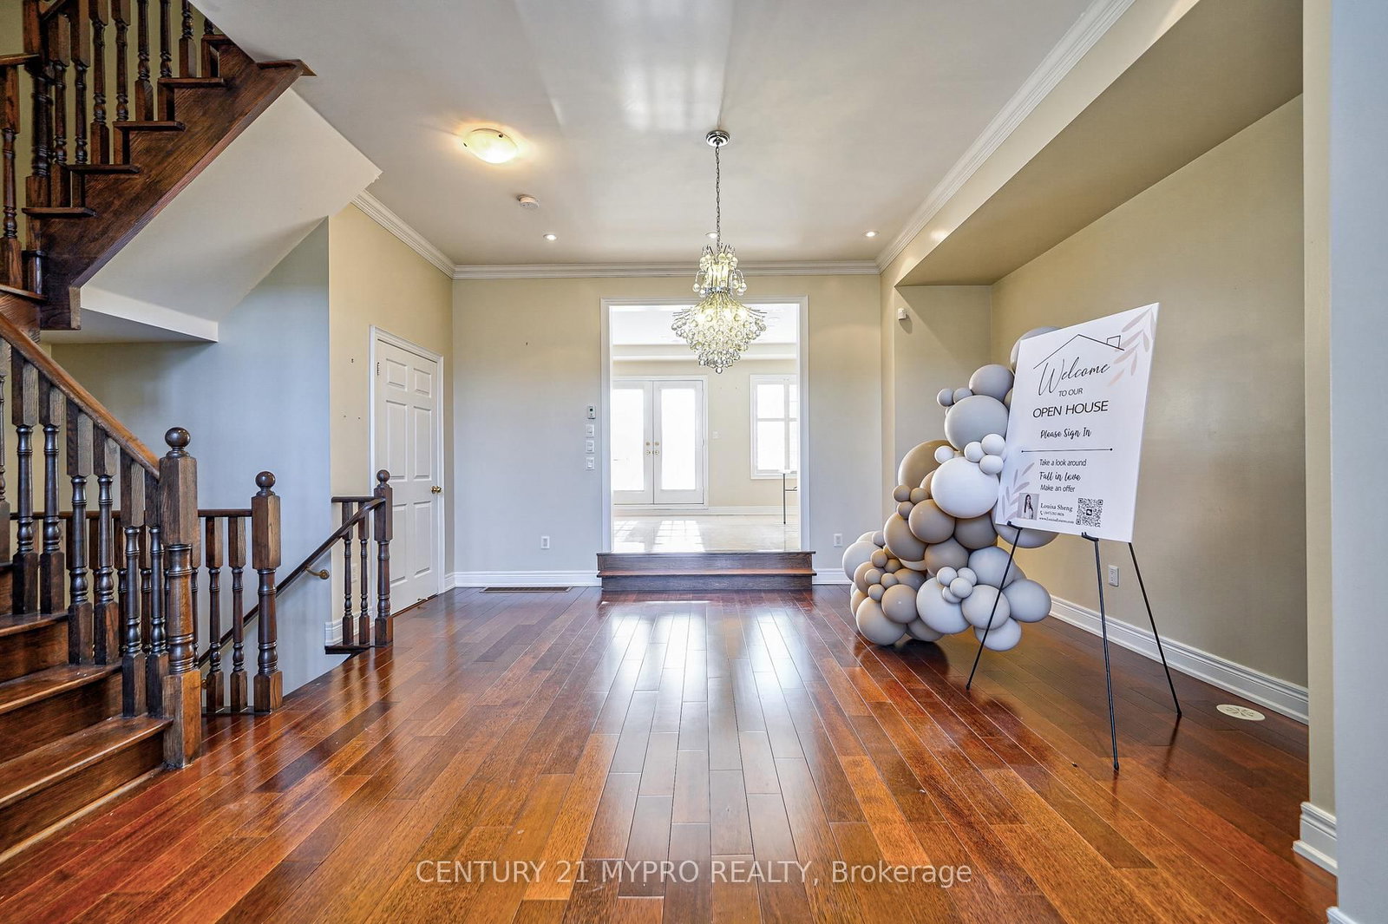
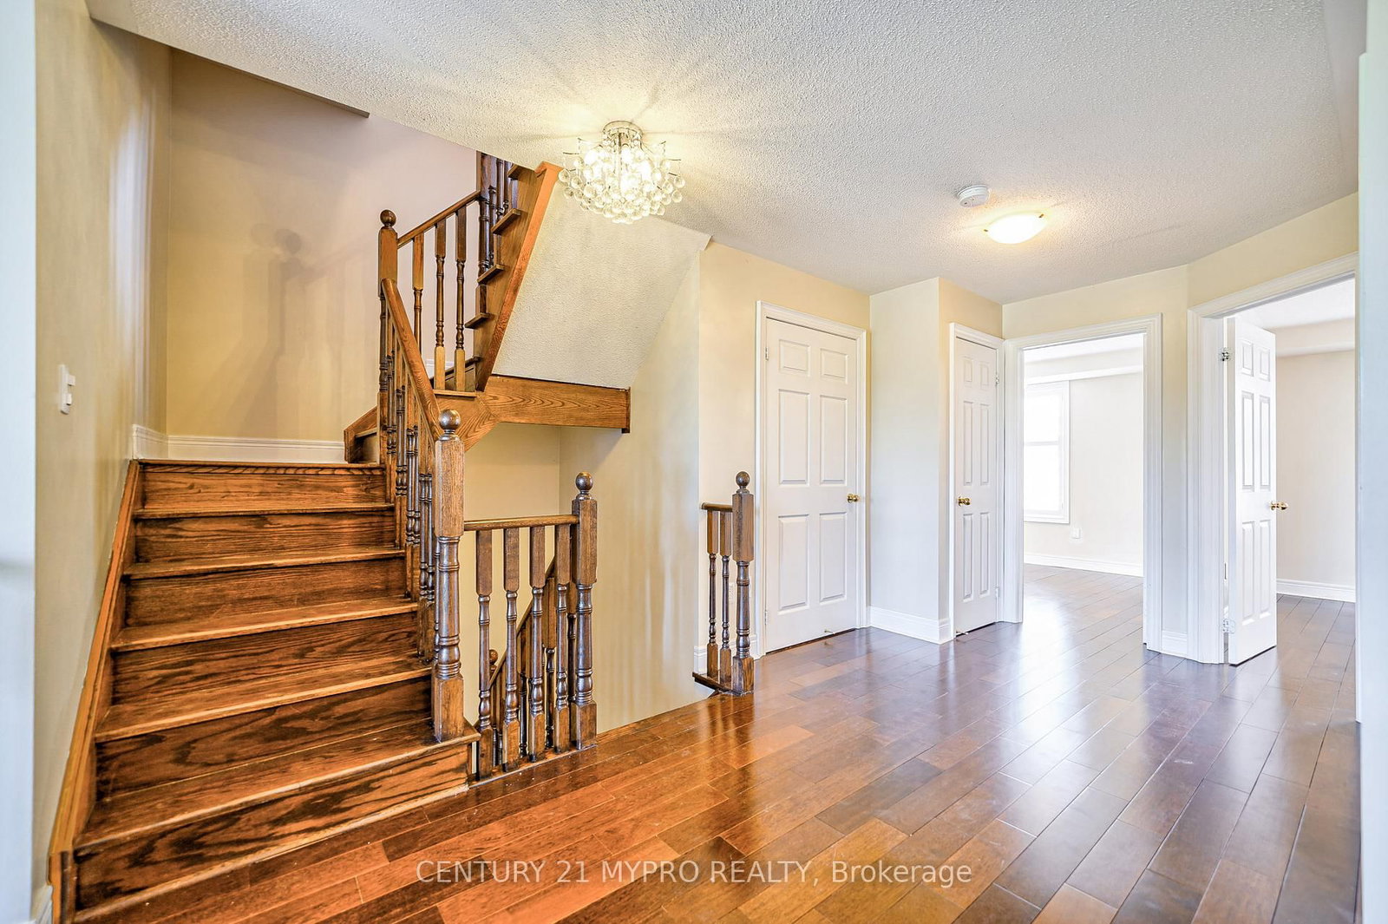
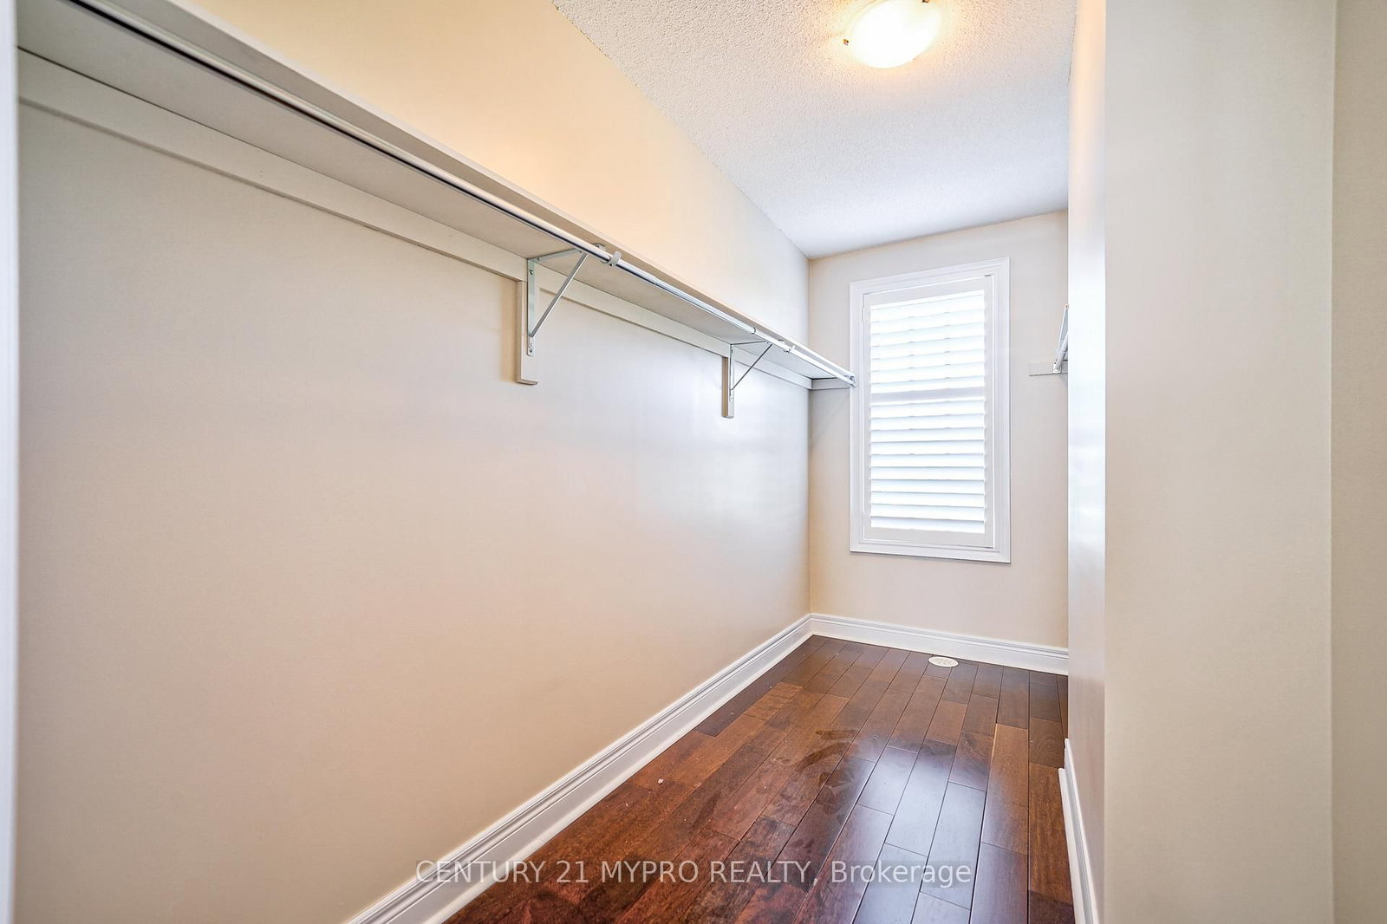
Welcome to this magnificent luxury modern freehold townhouse in the heart of Downtown Markham, offering over 3,100 sq. ft. of total living space with beautiful park views. This spacious and thoughtfully designed home features a modern eat-in kitchen with granite countertops, an impressive 18-ft open-to-above living area, 10-ft ceiling in the dining area, and a 9-ft ceiling walkout basement.Enjoy multiple outdoor spaces, including private terraces and a stunning rooftop terrace, perfect for relaxing or entertaining. The private primary bedroom occupies its own floor and features a private terrace with fireplace, along with a luxurious spa-inspired 6-piece ensuite complete with a large frameless glass shower and Jacuzzi tub. Merbau hardwood flooring throughout adds warmth and elegance to this exceptional home.Ideally located in vibrant Downtown Markham, close to shopping, restaurants, parks, transit, major highways, and everyday conveniences. A rare opportunity to lease a spacious luxury freehold townhouse in one of Markham's most desirable communities.

Listed by CENTURY 21 MYPRO REALTY

  • MLS #

    N13800622

  • Sq. Ft

    3000-3500

  • Sq. Ft. Source

    MLS

  • Lot Irregularities

    n/a

  • Year Built

    6-15

  • Pool

    None

  • Drive

    Lane

  • Garage

    Attached, 2 spaces

  • Total Parking

    3

  • Family Room

    N

  • Den

    N

  • Exterior

    Brick

  • Fireplace

    Y

  • Roof

    Unknown

  • Foundation

    Brick, Stone

  • Elevator

    N

  • Water View

    n/a

  • Laundry Level

    Lower

  • Heat

    Forced Air

  • A/C

    Central Air

  • Water

    Municipal

  • Water Supply

    n/a

  • Sewers

    Sewers

  • Central Vac

    N

  • Living

    16.66 x 11.58 ft Main level

    Fireplace, hardwood floor, Juliette Balcony

  • Dining

    15.48 x 13.48 ft Main level

    Coffered Ceiling, hardwood floor, Pot Lights

  • Kitchen

    9.32 x 12.33 ft Main level

    B/I Appliances, Breakfast Bar, Ceramic Floor

  • Breakfast

    12.5 x 12.33 ft Main level

    Ceramic Floor, Combined W/Kitchen

  • Br

    10.99 x 10.17 ft 2nd level

    Closet, hardwood floor, Window

  • Br

    10.99 x 12.33 ft 2nd level

    Closet, hardwood floor, Window

  • Primary

    15.68 x 11.74 ft 3rd level

    Fireplace, hardwood floor, Juliette Balcony

  • Rec

    11.25 x 19.48 ft Bsmt level

    Above Grade Window, hardwood floor, W/O To Garage

Thinking of Selling?

Find Out Your Home’s Value in Today’s Market!

No Email or Signup is required to view your home estimate.

estimate your home value

Contact Manoj Kukreja

Sales Representative,
Century 21 People’s Choice Realty Inc.,
Brokerage
(647) 576 - 2100

Manoj profile avatar

Property History

Property history for 43 Rouge Valley Drive, Markham

This property has been sold 7 times before. Create your free account to explore sold prices, detailed property history, and more insider data.

Sign In / Register

Thinking of Selling?

Find Out Your Home’s Value in Today’s Market!

No Email or Signup is required to view your home estimate.

estimate your home value

Contact Manoj Kukreja

Sales Representative, Century 21 People’s Choice Realty Inc., Brokerage
(647) 576 - 2100

Manoj profile avatar

Recent Sold Listings in Unionville, Markham

Popular Cities